215 Timber Ridge RdO'Hara, PA 15238
Due to the health concerns created by Coronavirus we are offering personal 1-1 online video walkthough tours where possible.
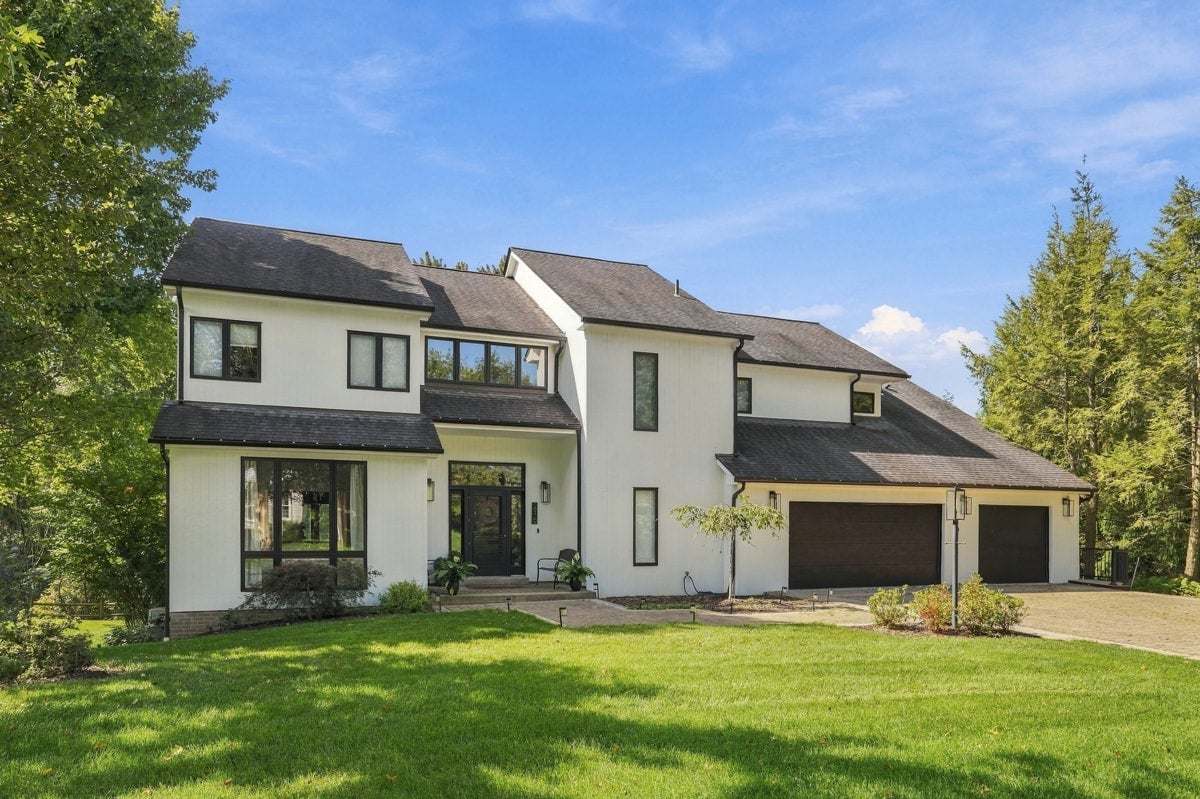
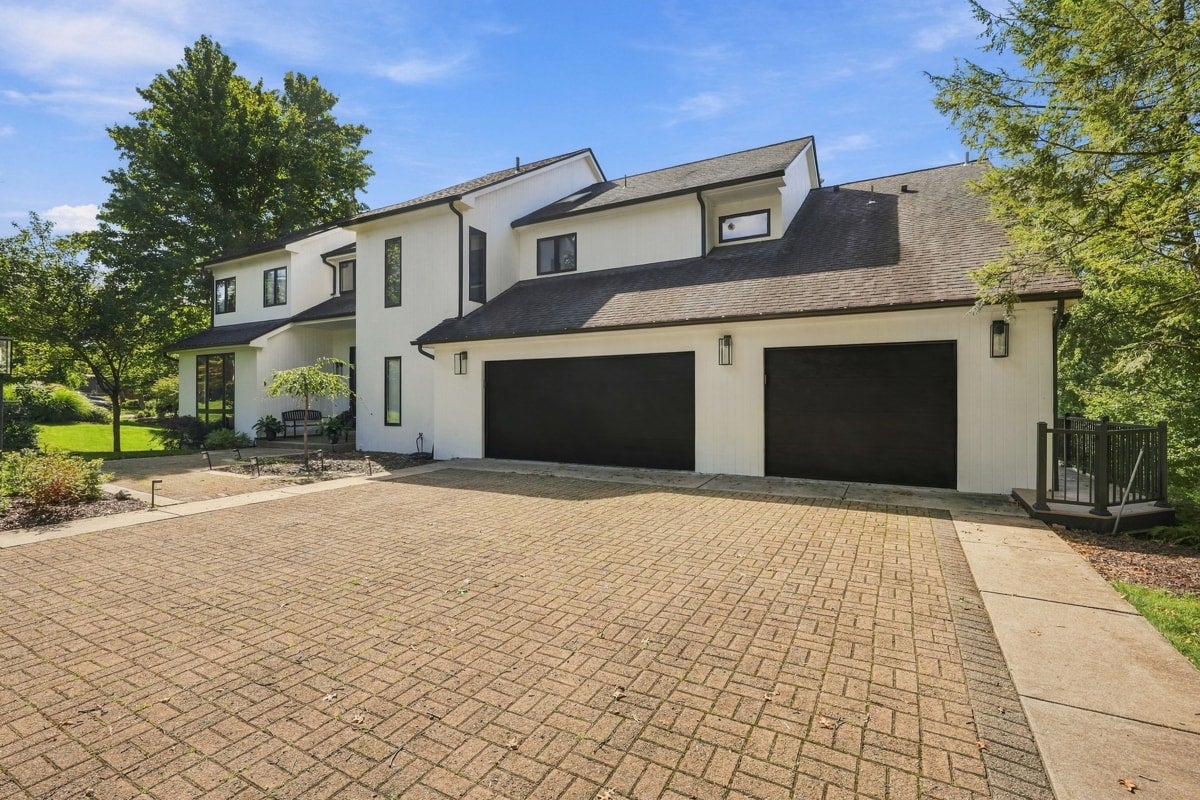
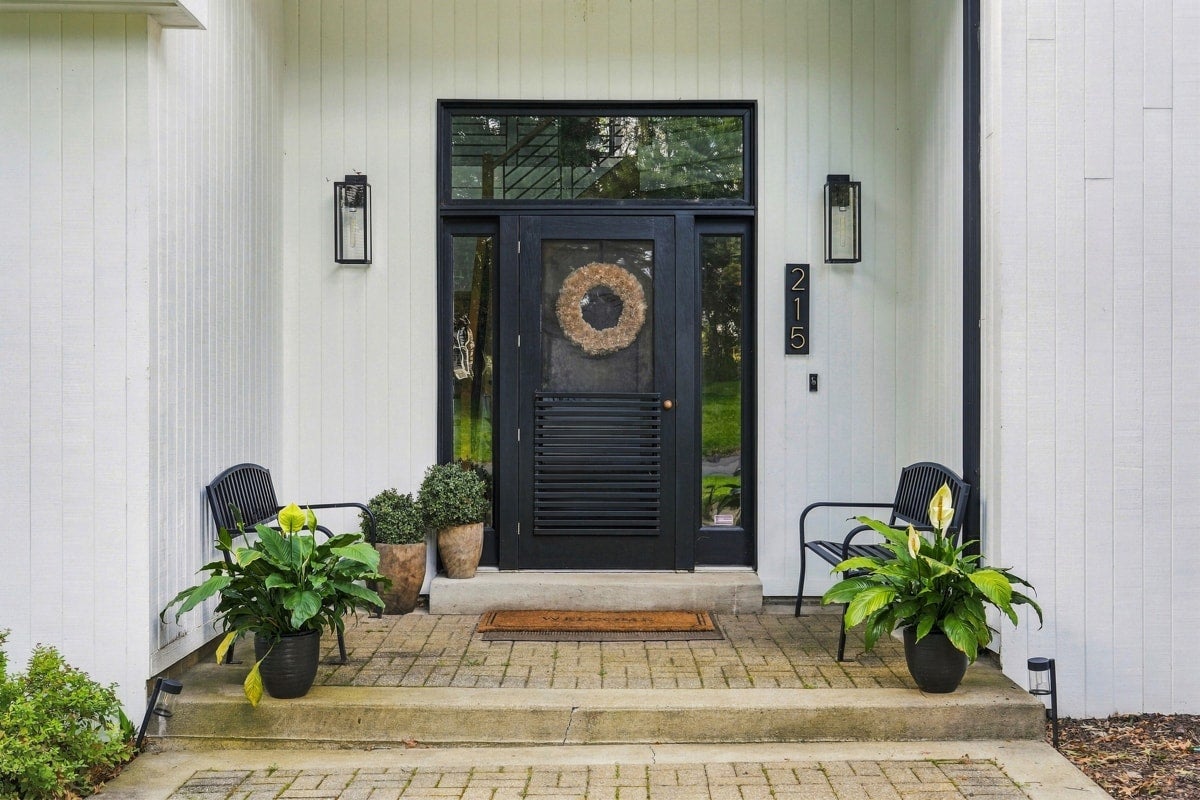
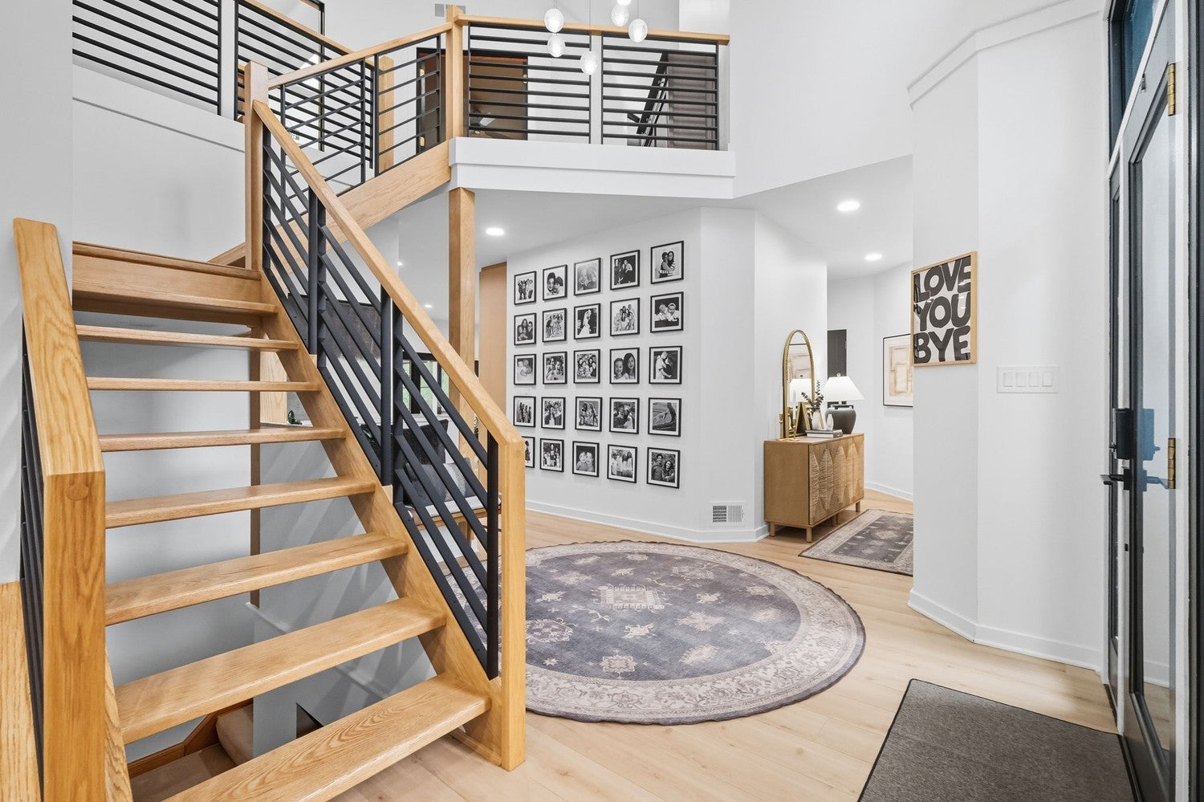
Exceptional design, extensive updates, and sophisticated finishes define this beautifully appointed contemporary home. Offering six bedrooms, four full baths, and one powder room, the home is ideally situated on a peaceful cul-de-sac with a private, wooded backdrop. A dramatic two-story foyer with custom chandelier opens to elegant living and dining rooms featuring decorative wall paneling, designer paint, and new high-end lighting. Luxury vinyl plank flooring and custom hardware extend throughout the main level. The completely reimagined chef’s kitchen is a showstopper with custom Cuvée cabinetry, quartz countertops, ceramic farmhouse sink with filtered water, and a large center island with built-in storage. Premium appliances include a two-toned GE Monogram cooktop and double ovens, plus paneled JennAir refrigerator, freezer, and dishwasher. A custom coffee station, double pantries, and paneled command center add both style and function. Open to the kitchen, the family room features a wood-burning fireplace with tiled surround and stone hearth. Outdoor living includes a new composite deck with sleek metal railings and a screened-in porch with outdoor TV, new ceiling fan, and updated lighting—all overlooking the private, professionally landscaped backyard. A beautifully renovated powder room completes the main level. Upstairs are four spacious guest bedrooms, two full baths, and a serene primary suite with new sconces, ceiling fan, and spa-inspired en suite bath. The finished walk-out lower level offers a game room, dedicated theater area, full bath, private sixth bedroom, flexible office or studio space, abundant built-in storage, and access to a covered patio. Additional updates include new window treatments, LED recessed lighting throughout, new LG washer and dryer, two new furnaces, new A/C, fresh exterior paint, replacement of more than 50% of the exterior wood, Ring doorbell with three exterior security cameras, and two 220V EV charging outlets in the three-car garage. Thoughtfully updated throughout, this exceptional home blends modern luxury, privacy, and versatile living spaces designed for everyday life and entertaining.
| 3 weeks ago | Status changed to Active Under Contract | |
| 3 weeks ago | Listing updated with changes from the MLS | |
| a month ago | Listing first seen on site |

INFORMATION DEEMED RELIABLE, BUT NOT GUARANTEED. IDX information is provided exclusively for consumers’ personal, non-commercial use and may not be used for any purpose other than to identify prospective properties consumers may be interested in purchasing.
Last checked: 2026-10-25 06:53 AM UTC