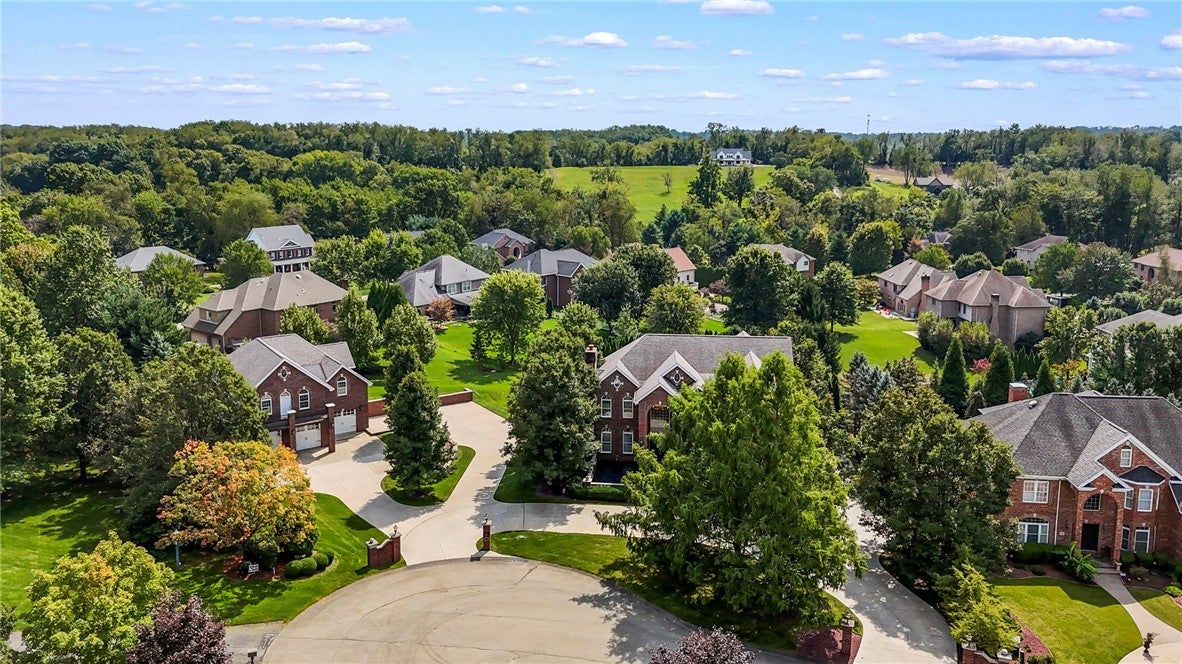
218 Canterwood Dr, Peters Twp, PA, 15367

Save
Ask
Tour
Hide
Share
$2,900,000
41 Days On Site

218 Canterwood Dr
Peters Twp, PA 15367

For Sale|Single Family Residence|Active
5
Beds
5
Total Baths
4
Full Baths
1
Partial Bath
6,092
SqFt
$476
/SqFt
2004
Built
County:
Washington

Due to the health concerns created by Coronavirus we are offering personal 1-1 online video walkthough tours where possible.
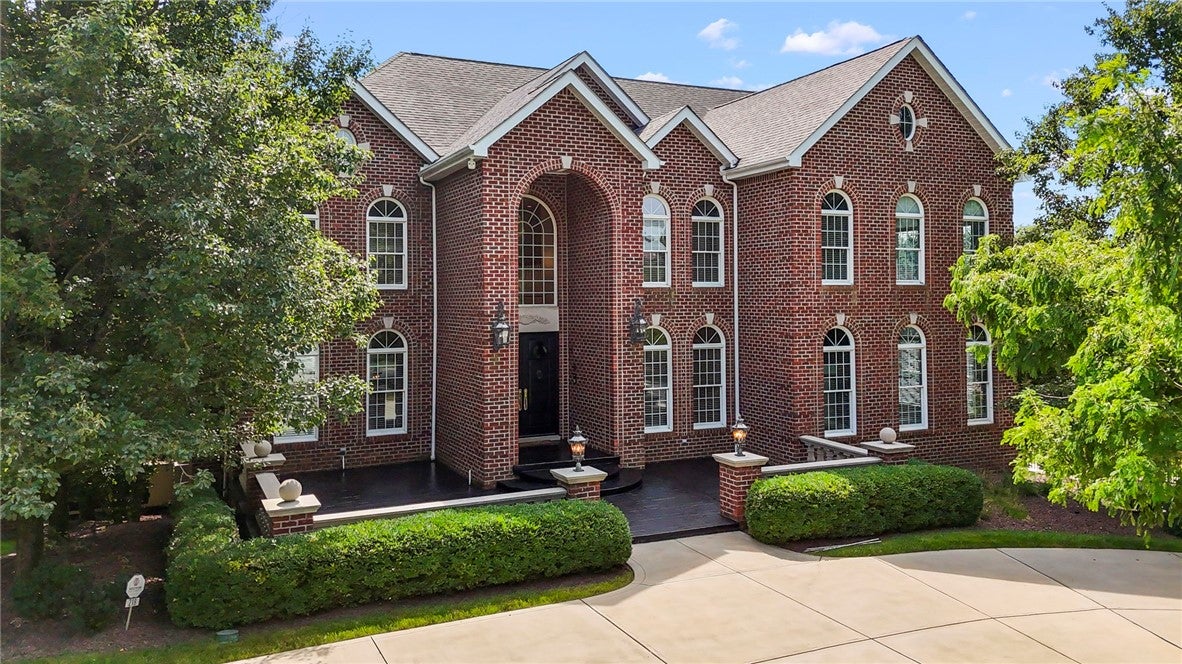
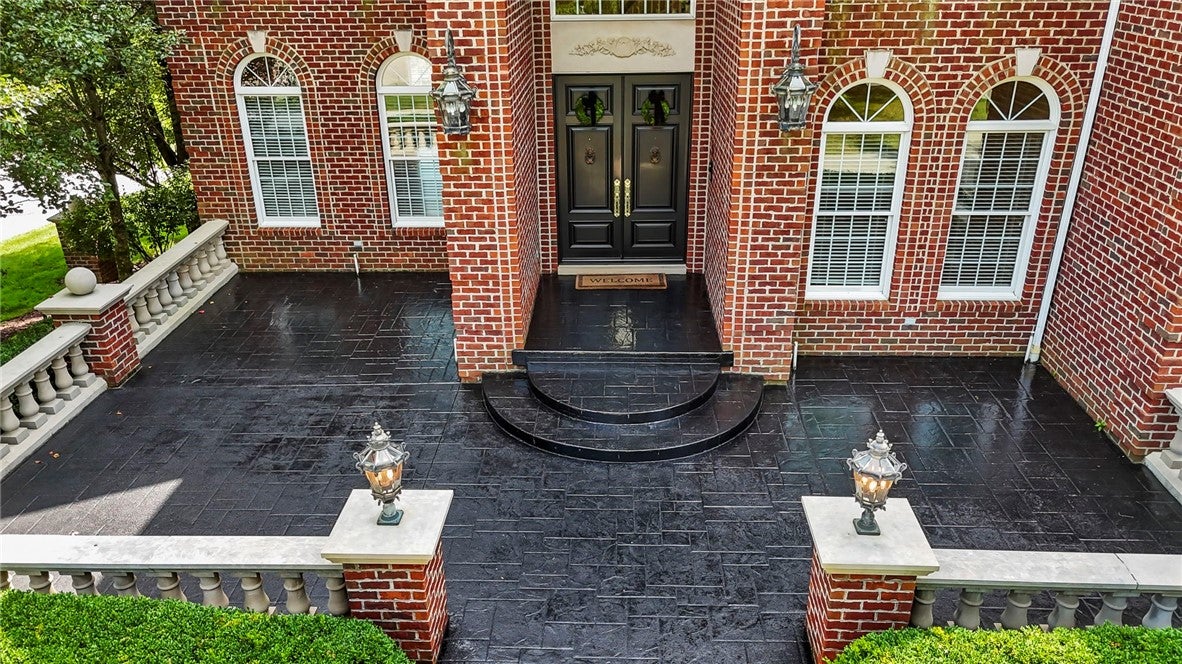
218 Canterwood Dr218 Canterwood Dr218 Canterwood Dr218 Canterwood Dr
Save
Ask
Tour
Hide
Share

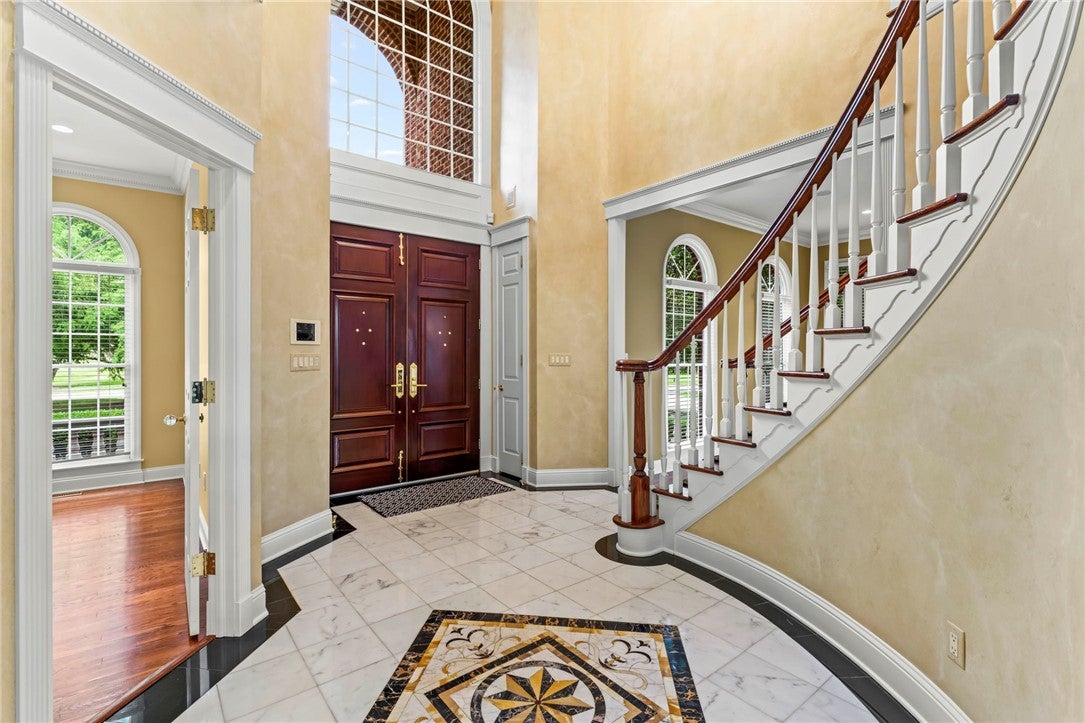
The feature that truly sets 218 Canterwood Drive apart is the 5,450 Sq Ft Detached Flex Building—an extraordinary three-story, climate-controlled space with room for up to 10 vehicles or approximately 8 vehicles plus a full-size RV. Combined with the 6,000+ sq ft main residence, this remarkable property offers more than 11,450 sq ft of total space. Heated floors, furnace, HVAC and two roughed-in full baths create exceptional flexibility for a car collection, RV storage, home office, golf simulator, fitness or yoga studio, future apartment or casita, studio or additional entertainment space. The main residence offers 5 bedrooms, 4 full and 1 half baths, a dramatic open layout and impressive custom finishes throughout. The kitchen is anchored by a 13'2" granite island and features solid cherry cabinetry, Sub-Zero refrigeration, three Thermador ovens, a double-stack dishwasher and a butler's pantry. A custom Grimani-designed home theater, Savant whole-home automation, multiple chandeliers, custom dressing rooms, Baldwin brass and crystal door hardware, a four-car main-house garage with porcelain flooring, and a 38 kW Kohler natural-gas generator powering the entire main residence add exceptional functionality and craftsmanship. Outdoor living is equally impressive with an oversized saltwater pool, hot tub and custom firepit, creating a private resort-style setting on just over one acre in Peters Township. With 11,450+ sq ft of combined residential and flex space, this is a rare opportunity for a buyer seeking luxury living paired with substantial additional space that would be extremely difficult to duplicate.

Save
Ask
Tour
Hide
Share
Listing Snapshot
Price 
$2,900,000
Days On Site 
41 Days
Bedrooms 
5
Inside Area (SqFt) 
6,092 sqft
Total Baths 
5
Full Baths 
4
Partial Baths 
1
Lot Size 
1.0587 Acres
Year Built 
2004
MLS Number 
1774300
Status 
Active
Property Tax 
$21,716
HOA/Condo/Coop Fees 
$50 monthly
Sq Ft Source 
Public Records
Friends & Family
Recent Activity
a month agoListing first seen on site
a month agoListing updated with changes from the MLS
General Features
Acres 
1.0587
Attached Garage 
Yes
Garage 
Yes
Garage Spaces 
14
Levels 
Three Or More
Parking 
DetachedGarageGarage Door Opener
Parking Spaces 
14
Property Sub Type 
Single Family Residence
Security 
Security System
Sewer 
Public Sewer
SqFt Total 
6092
Style 
Three Story
Water Source 
Public
Interior Features
Appliances 
CooktopDishwasherDisposalMicrowaveRefrigerator
Basement 
FinishedWalk-Out Access
Cooling 
Electric
Fireplace 
Yes
Fireplace Features 
Gas
Fireplaces 
1
Flooring 
HardwoodOtherCarpet
Heating 
Natural Gas
Interior 
Wet BarKitchen IslandPantry
Spa 
Yes
Window Features 
Window CoveringsWindow Treatments
Bedroom 2 
Dimensions – 14×11Level – Upper
Bedroom 3 
Dimensions – 14×11Level – Upper
Bedroom 4 
Dimensions – 14×16Level – Upper
Bedroom 5 
Dimensions – 12×14Level – Upper
Bonus Room 
Dimensions – 20×16Level – Lower
Dining Room 
Dimensions – 14×19Level – Main
Family Room 
Dimensions – 20×21Level – Main
Game Room 
Dimensions – 14×20Level – Lower
Kitchen 
Dimensions – 11×17Level – Main
Laundry 
Dimensions – 8×7Level – Main
Living Room 
Dimensions – 14×14Level – Main
PrimaryBedroom 
Dimensions – 21×21Level – Upper
Save
Ask
Tour
Hide
Share
Exterior Features
Construction Details 
Brick
Pool Features 
Outdoor Pool
Roof 
Asphalt
Spa 
Yes
Spa Features 
Bath
Windows/Doors 
Window CoveringsWindow Treatments
Community Features
Association Fee 
$600.0
Association Fee Frequency 
Annually
MLS Area 
Peters Twp
School District 
Peters Twp
Schools
School District
Peters Twp
Elementary School
Unknown
Middle School
Unknown
High School
Unknown
Listing courtesy of CENTURY 21 FRONTIER REALTY


INFORMATION DEEMED RELIABLE, BUT NOT GUARANTEED. IDX information is provided exclusively for consumers’ personal, non-commercial use and may not be used for any purpose other than to identify prospective properties consumers may be interested in purchasing.
Last checked: 2026-10-26 06:04 AM UTC

Neighborhood & Commute
Source: Walkscore
Disclosure: Community information and market data powered by Constellation Data Labs. Information is deemed reliable but not guaranteed.
Save
Ask
Tour
Hide
Share