486 SETTLER ROADLigonier Twp, PA 15658
Due to the health concerns created by Coronavirus we are offering personal 1-1 online video walkthough tours where possible.
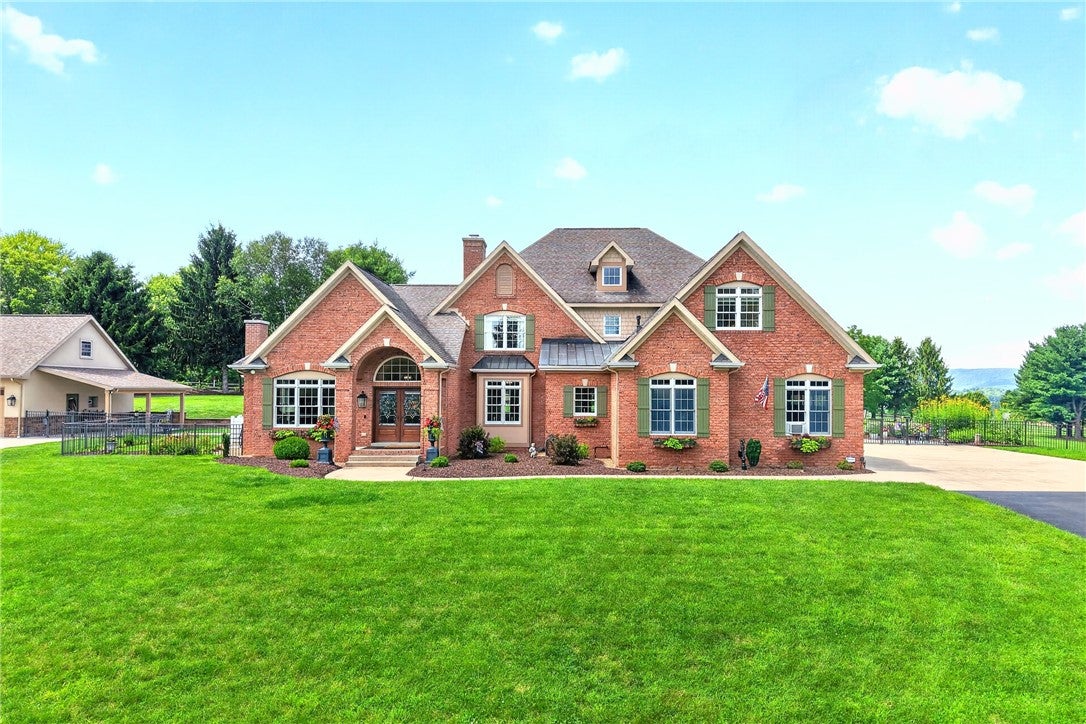
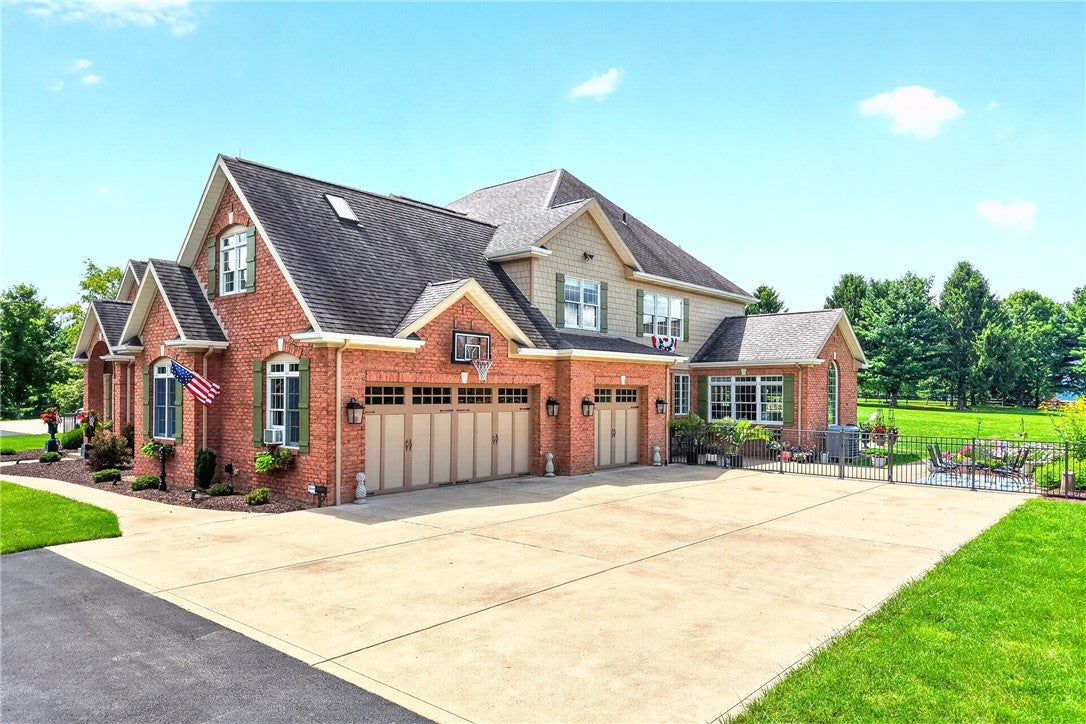
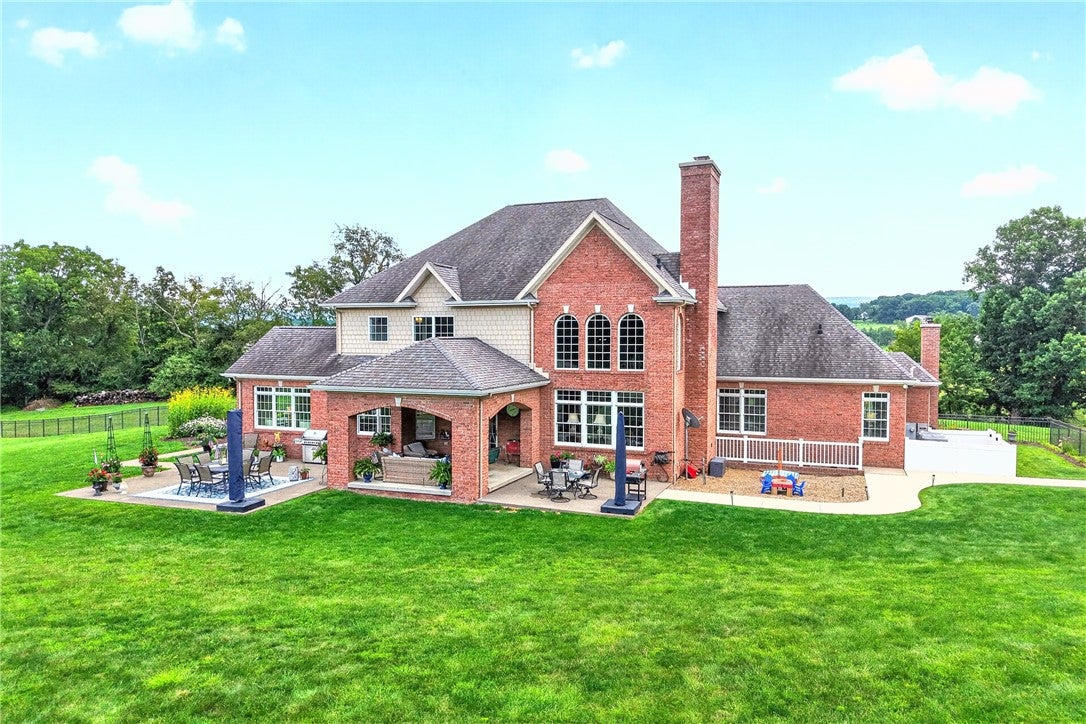
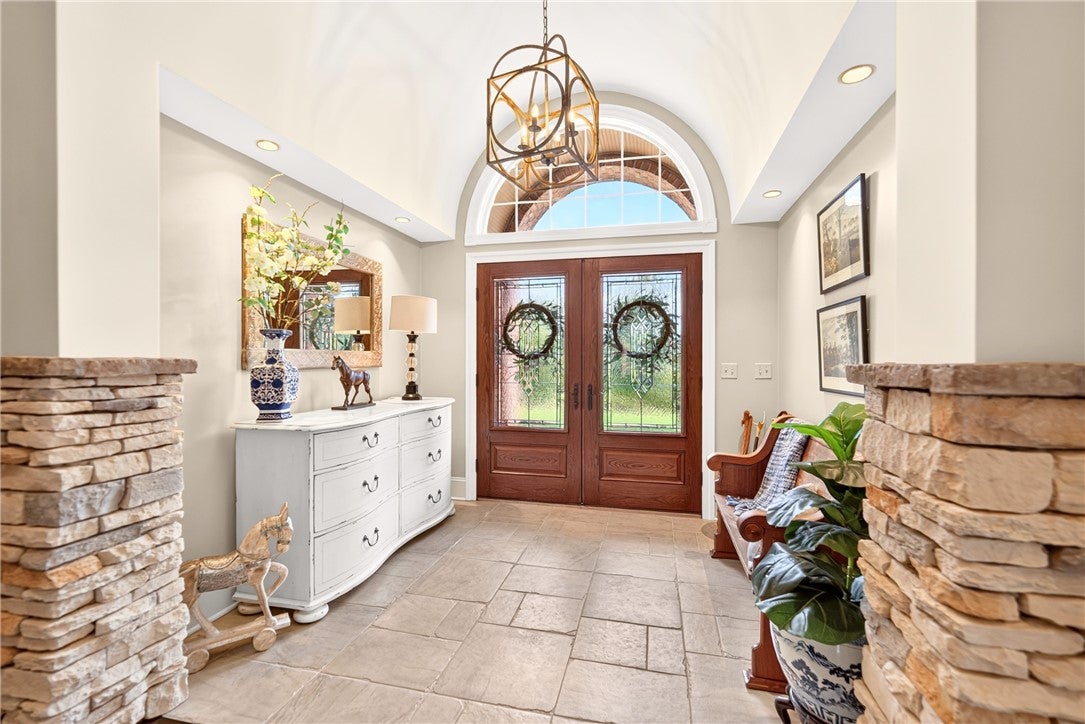
486 SETTLER ROAD is set privately on 11+ acres in the rolling hills just 1 mile from historic Ligonier, this 4-bedroom, 6 full and 1 half bath home pairs extensive recent updates with exceptional space for living, entertaining, and hobbies. _______________________________________________________________________________________________________________ MAIN LEVEL: A dramatic glass-and-wood double-door entry opens to light-filled rooms with hardwood floors. The chef’s kitchen features an AGA range, farm sink, double dishwasher, prep island with second sink, and a custom walk-in pantry behind glass doors with a second refrigerator and serving space. The two-story family room has a floor-to-ceiling stone fireplace between two custom bookshelves and walls of windows framing the views. Also on this level are formal and casual dining areas, an office, a den, and a first-floor in-law wing with bedroom, renovated full bath, and living room. _______________________________________________________________________________________________________________ UPPER LEVEL: Double doors lead to the primary suite, with a tray ceiling, separate sitting/TV room, dual walk-in closets, and a bright bath with skylight, two additional bedrooms each have an en-suite bath and walk-in closet. _______________________________________________________________________________________________________________ LOWER LEVEL: Fully renovated for entertaining, with a 20×20 bar room (granite bar, copper sink, beverage cooler, dishwasher), a custom wine cave, a 36×17 game room with wood-burning stove, a full bath, a 17×19 exercise area, storage, and walkout access. _______________________________________________________________________________________________________________ GARAGES AND GROUNDS: The home has a heated 2.5-car attached garage. A 2022 custom 40×30 detached garage/workshop offers 3 bays plus 2 carports, radiant floor heat, a full bath, ideal for vehicles, boats, ATVs, and more. About 6 acres are fenced and landscaped, with a 120×80 vegetable garden and fruit trees, an Amish-built potting shed, and three patios, including a covered one with a gas hookup. _______________________________________________________________________________________________________________ SYSTEMS AND UPDATES: New HVAC systems (2025), two tankless water heaters (2023), dual 200-amp panels, a Generac whole-house generator, a security system, new exterior paint, lighting and shutters, and freshly paved driveways. Public water and sewer, a rare find in a setting like this.
| a week ago | Price changed to $1,575,000 | |
| a week ago | Listing updated with changes from the MLS | |
| 2 months ago | Listing first seen on site |

INFORMATION DEEMED RELIABLE, BUT NOT GUARANTEED. IDX information is provided exclusively for consumers’ personal, non-commercial use and may not be used for any purpose other than to identify prospective properties consumers may be interested in purchasing.
Last checked: 2026-10-25 07:52 AM UTC