207 Youngstown Ridge Rd, Ligonier Twp, PA, 15658

Save
Ask
Tour
Hide
Share
$2,400,000
61 Days On Site

207 Youngstown Ridge Rd
Ligonier Twp, PA 15658

For Sale|Single Family Residence|Active
5
Beds
7
Total Baths
5
Full Baths
2
Partial Baths
5,106
SqFt
$470
/SqFt
1996
Built
County:
Westmoreland

Due to the health concerns created by Coronavirus we are offering personal 1-1 online video walkthough tours where possible.
207 Youngstown Ridge Rd207 Youngstown Ridge Rd207 Youngstown Ridge Rd207 Youngstown Ridge Rd
Save
Ask
Tour
Hide
Share

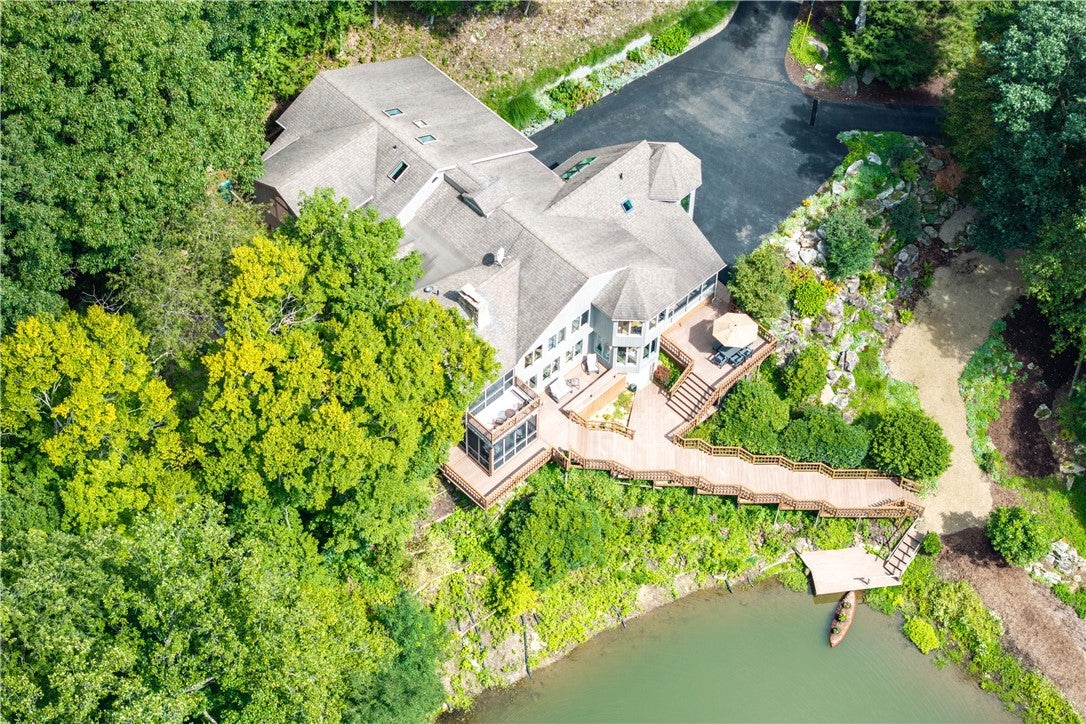
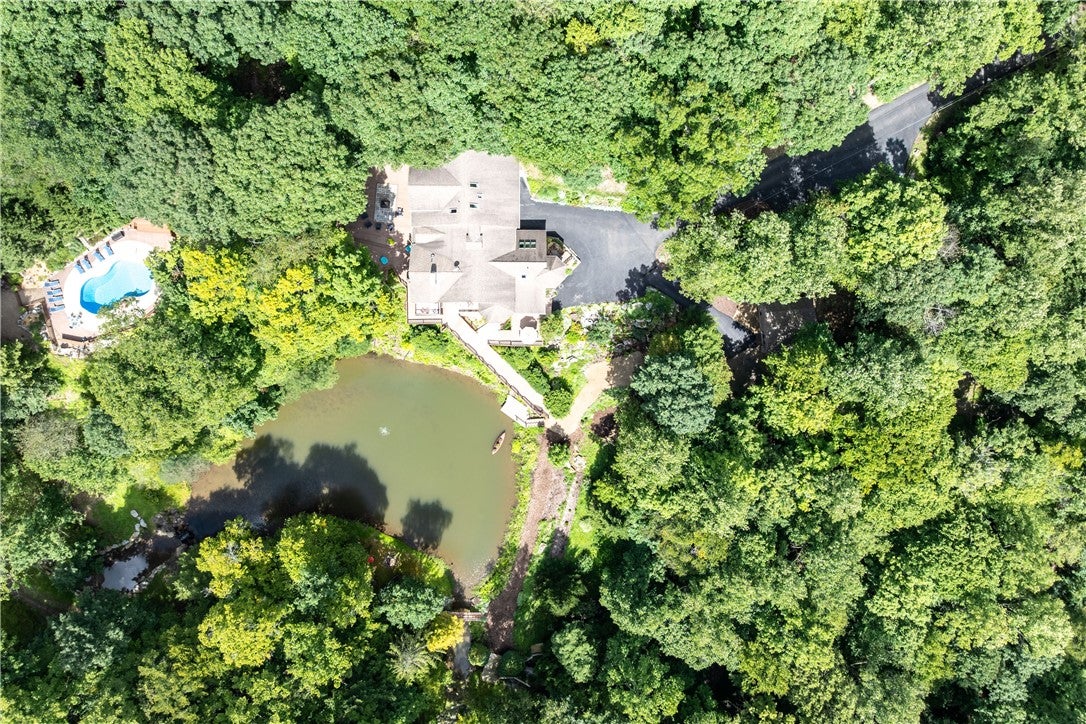
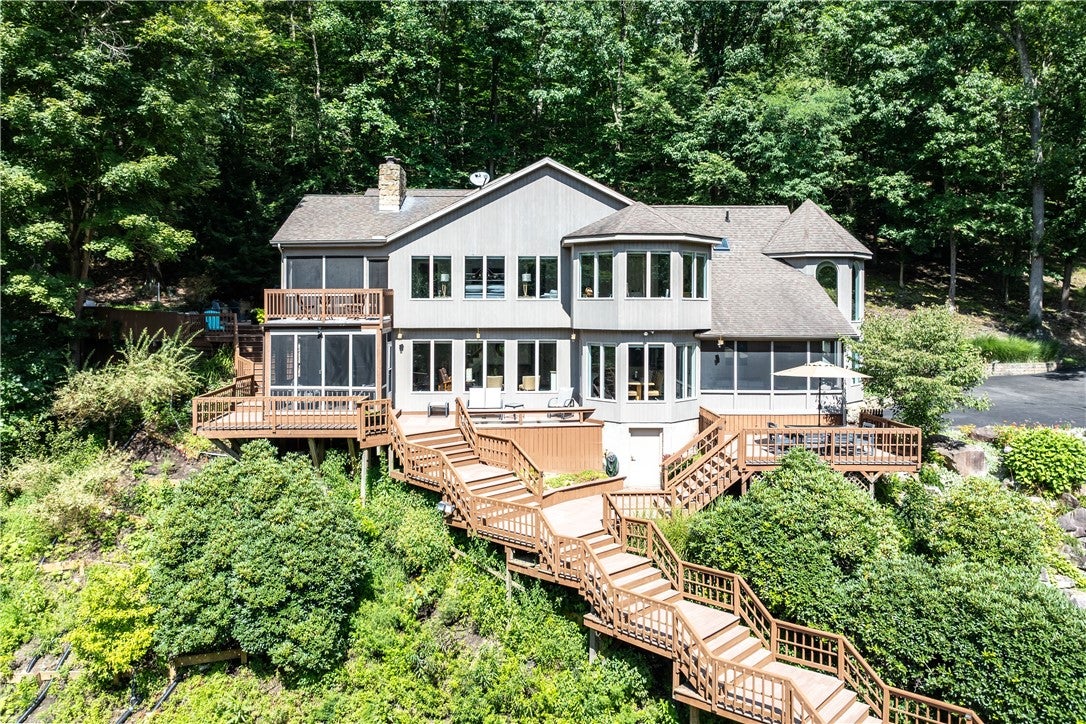
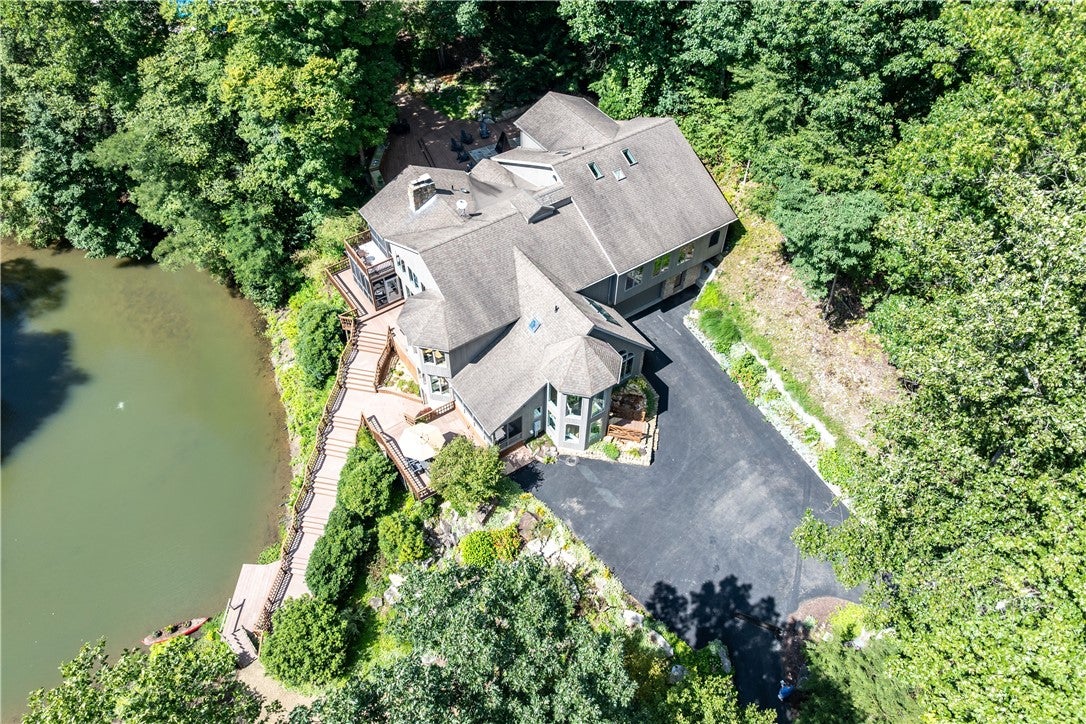
Welcome to an extraordinary mountain retreat on approximately 52 acres in the heart of historic Ligonier Valley. This exceptional estate combines luxury, recreation, and family-friendly living with five bedrooms each with their own private deck, five bathrooms, a chef's gourmet kitchen, a private one-bedroom apartment, spa and fitness facility, a freeform heated pool, outdoor kitchen and an expansive sports gymnasium. Designed for making lifelong memories, the property features scenic hiking trails, tranquil ponds, and a picturesque waterfall, creating endless opportunities for outdoor adventure and family fun. Meticulously maintained and surrounded by natural beauty, the distinctive mountain chalet offers the perfect balance of privacy, comfort, and recreation. Whether you're seeking a private family compound, entertaining retreat, or peaceful mountain escape, this one-of-a-kind property delivers an unparalleled lifestyle in the Ligonier Valley.

Save
Ask
Tour
Hide
Share
Listing Snapshot
Price 
$2,400,000
Days On Site 
61 Days
Bedrooms 
5
Inside Area (SqFt) 
5,106 sqft
Total Baths 
7
Full Baths 
5
Partial Baths 
2
Lot Size 
52 Acres
Year Built 
1996
MLS Number 
1771325
Status 
Active
Property Tax 
$12,429
HOA/Condo/Coop Fees 
N/A
Sq Ft Source 
Public Records
Friends & Family
Recent Activity
2 months agoListing first seen on site
2 months agoListing updated with changes from the MLS
General Features
Acres 
52
Attached Garage 
Yes
Garage 
Yes
Garage Spaces 
3
Levels 
Three Or More
Parking 
AttachedGarageGarage Door Opener
Parking Spaces 
3
Property Sub Type 
Single Family Residence
Sewer 
Septic Tank
SqFt Total 
5106
Style 
Chalet Alpine, Three Story
Water Source 
Well
Interior Features
Appliances 
CooktopConvection OvenDishwasherDisposalMicrowaveRefrigerator
Basement 
Walk-Out Access
Cooling 
Central Air
Fireplace 
Yes
Fireplaces 
2
Heating 
Forced AirOil
Interior 
Wet BarKitchen IslandPantry
Window Features 
Window CoveringsScreensWindow Treatments
Bedroom 2 
Dimensions – 21×13Level – Upper
Bedroom 3 
Dimensions – 29×20Level – Upper
Bedroom 4 
Dimensions – 24×22Level – Upper
Bedroom 5 
Dimensions – 15×13Level – Upper
Den 
Dimensions – 24×14Level – Main
Dining Room 
Dimensions – 12×11Level – Main
EntryFoyer 
Dimensions – 7×6Level – Main
Family Room 
Dimensions – 19×14Level – Main
Kitchen 
Dimensions – 22×23Level – Main
Laundry 
Dimensions – 4×5Level – Main
Living Room 
Dimensions – 15×11Level – Main
PrimaryBedroom 
Dimensions – 18×15Level – Upper
Save
Ask
Tour
Hide
Share
Exterior Features
Pool Features 
Outdoor Pool
Roof 
Composition
Windows/Doors 
Window CoveringsScreensWindow Treatments
Community Features
MLS Area 
Ligonier Twp
School District 
Ligonier Valley
Schools
School District
Ligonier Valley
Elementary School
Unknown
Middle School
Unknown
High School
Unknown
Listing courtesy of COLDWELL BANKER REALTY


INFORMATION DEEMED RELIABLE, BUT NOT GUARANTEED. IDX information is provided exclusively for consumers’ personal, non-commercial use and may not be used for any purpose other than to identify prospective properties consumers may be interested in purchasing.
Last checked: 2026-10-26 08:00 AM UTC

Neighborhood & Commute
Source: Walkscore
Disclosure: Community information and market data powered by Constellation Data Labs. Information is deemed reliable but not guaranteed.
Save
Ask
Tour
Hide
Share