514 Villa, Peters Twp, PA, 15367

Save
Ask
Tour
Hide
Share
$1,999,999
89 Days On Site

514 Villa
Peters Twp, PA 15367

For Sale|Single Family Residence|Active Under Contract
5
Beds
6
Total Baths
5
Full Baths
1
Partial Bath
6,309
SqFt
$317
/SqFt
2017
Built
Subdivision:
Tuscany
County:
Washington

Due to the health concerns created by Coronavirus we are offering personal 1-1 online video walkthough tours where possible.
514 Villa514 Villa514 Villa514 Villa
Save
Ask
Tour
Hide
Share

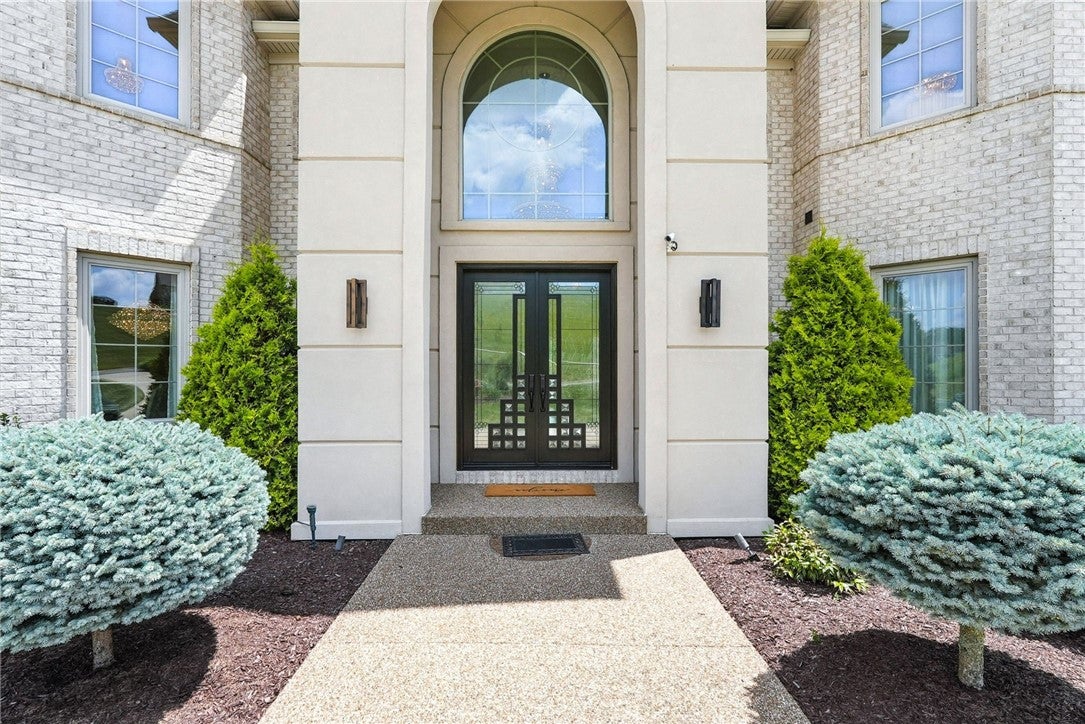
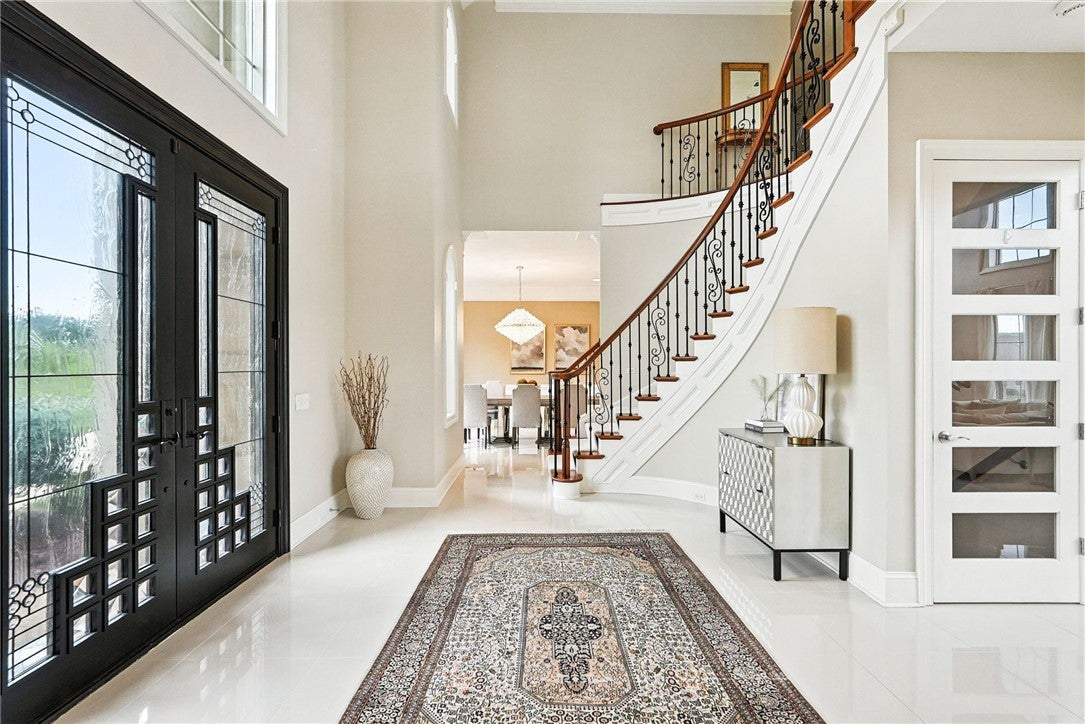
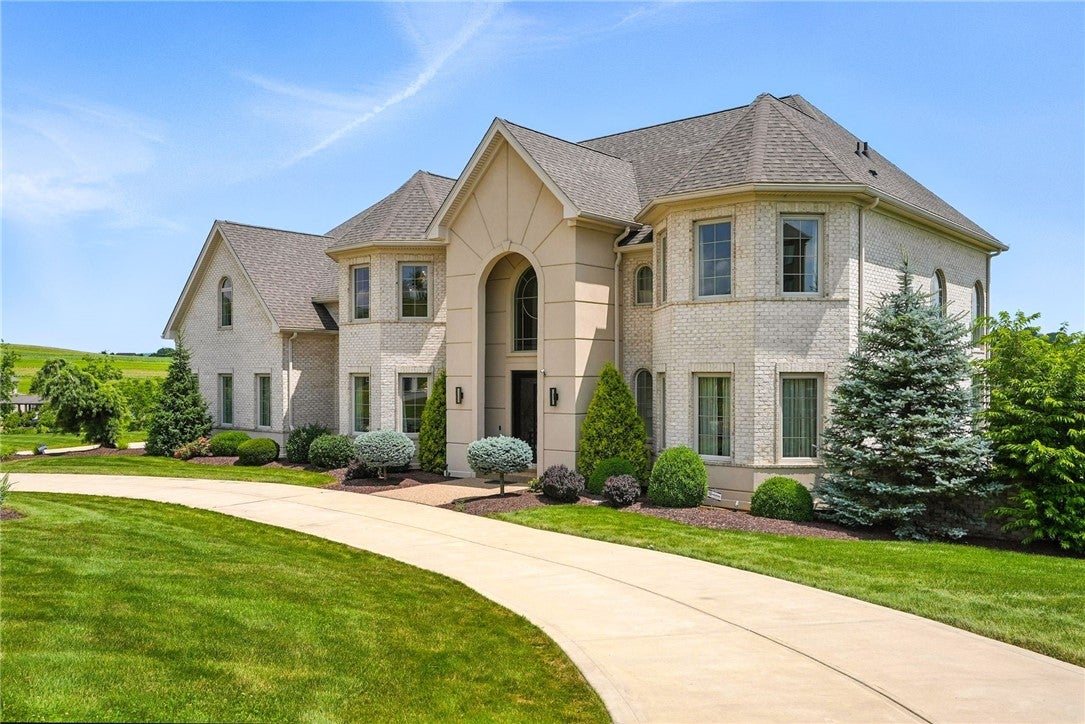
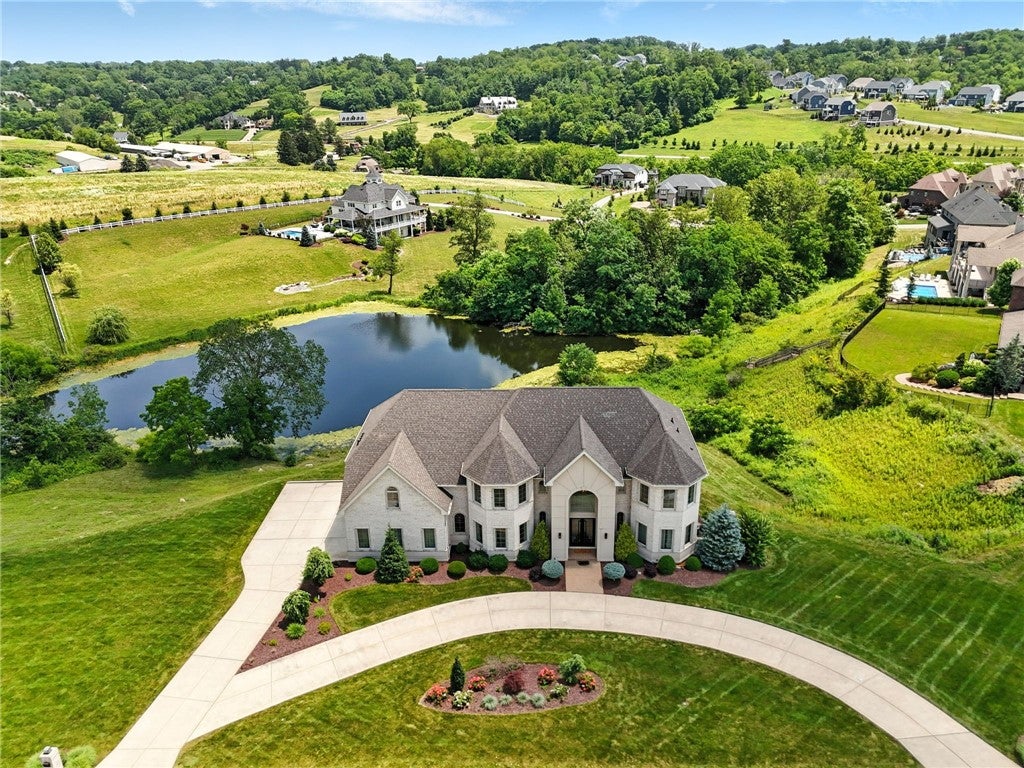
Set on 1.65 pondside acres in Venetia, PA's coveted neighborhood of Tuscany, this 5-bedroom luxury home features a private elevator to all three levels and is located in the Peters Township School District. Opportunities here are rare. This estate offers nearly 9,000 SF, with soaring 20-foot ceilings and walls of glass framing the pond and Washington County farmland. The chef's kitchen anchors an open floor plan made for entertaining, with dual islands, premium professional-grade appliances, and custom cabinetry. It flows seamlessly into the family room, formal dining room, sitting room, and sunroom, making entertaining effortless. The primary suite also captures sweeping pond views and includes a spa-inspired bath and dual walk-in closets. The walkout basement is thoughtfully designed for flexible living, with an in-law suite near the elevator, a fireplace lounge, wet bar, home theater, and fitness/flex space. The generous lot also offers room for a future infinity pool overlooking the water. All of this comes with South Hills convenience: close to I-70, I-79, Rte. 19, restaurants, dining, and shopping.

Save
Ask
Tour
Hide
Share
Listing Snapshot
Price 
$1,999,999
Days On Site 
89 Days
Bedrooms 
5
Inside Area (SqFt) 
6,309 sqft
Total Baths 
6
Full Baths 
5
Partial Baths 
1
Lot Size 
1.658 Acres
Year Built 
2017
MLS Number 
1766997
Status 
Active Under Contract
Property Tax 
$23,865
HOA/Condo/Coop Fees 
$75.83 monthly
Sq Ft Source 
Appraiser
Friends & Family
Recent Activity
3 days agoStatus changed to Active Under Contract
3 days agoListing updated with changes from the MLS
3 months agoListing first seen on site
General Features
Acres 
1.658
Attached Garage 
Yes
Garage 
Yes
Garage Spaces 
4
Parking 
Garage Door Opener
Parking Spaces 
4
Property Sub Type 
Single Family Residence
Security 
Security System
Sewer 
Public Sewer
SqFt Total 
6309
Style 
Other
Water Source 
Public
Interior Features
Appliances 
Convection OvenCooktopDryerDishwasherDisposalRefrigeratorWasher
Basement 
FinishedWalk-Out Access
Cooling 
Central Air
Fireplace 
Yes
Fireplace Features 
Gas
Fireplaces 
2
Flooring 
Ceramic TileOtherCarpet
Heating 
Natural GasForced Air
Interior 
Wet BarKitchen IslandPantry
Window Features 
Window CoveringsScreensWindow Treatments
Bedroom 2 
Dimensions – 20×14Level – Upper
Bedroom 3 
Dimensions – 15×14Level – Upper
Bedroom 4 
Dimensions – 17×14Level – Upper
Bedroom 5 
Dimensions – 24×15Level – Lower
Bonus Room 
Dimensions – 40×16Level – Lower
Den 
Dimensions – 20×14Level – Main
Dining Room 
Dimensions – 18×14Level – Main
EntryFoyer 
Dimensions – 26×17Level – Main
Family Room 
Dimensions – 31×18Level – Main
Game Room 
Dimensions – 31×21Level – Lower
Kitchen 
Dimensions – 30×18Level – Main
Laundry 
Dimensions – 13×6Level – Upper
Living Room 
Dimensions – 16×15Level – Main
PrimaryBedroom 
Dimensions – 22×19Level – Upper
Save
Ask
Tour
Hide
Share
Exterior Features
Construction Details 
BrickFrame
Pool Features 
None
Roof 
Asphalt
Windows/Doors 
Window CoveringsScreensWindow Treatments
Community Features
Association Fee 
$910.0
Association Fee Frequency 
Annually
MLS Area 
Peters Twp
School District 
Peters Twp
Schools
School District
Peters Twp
Elementary School
Unknown
Middle School
Unknown
High School
Unknown
Listing courtesy of HOWARD HANNA REAL ESTATE SERVICES


INFORMATION DEEMED RELIABLE, BUT NOT GUARANTEED. IDX information is provided exclusively for consumers’ personal, non-commercial use and may not be used for any purpose other than to identify prospective properties consumers may be interested in purchasing.
Last checked: 2026-10-26 09:18 AM UTC

Neighborhood & Commute
Source: Walkscore
Disclosure: Community information and market data powered by Constellation Data Labs. Information is deemed reliable but not guaranteed.
Save
Ask
Tour
Hide
Share