350 Cedar, South Strabane, PA, 15301

Save
Ask
Tour
Hide
Share
$1,600,000
121 Days On Site

350 Cedar
South Strabane, PA 15301

For Sale|Single Family Residence|Active
6
Beds
7
Total Baths
6
Full Baths
1
Partial Bath
6,744
SqFt
$237
/SqFt
1997
Built
County:
Washington

Due to the health concerns created by Coronavirus we are offering personal 1-1 online video walkthough tours where possible.
350 Cedar350 Cedar350 Cedar350 Cedar
Save
Ask
Tour
Hide
Share

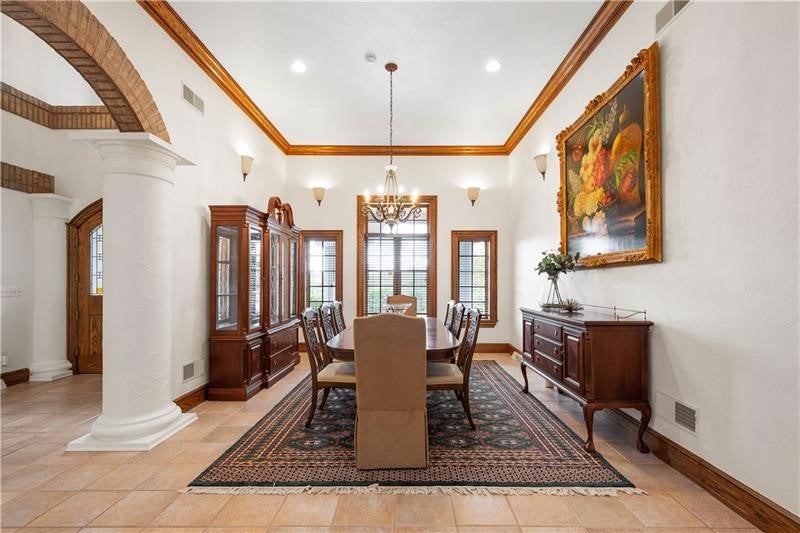
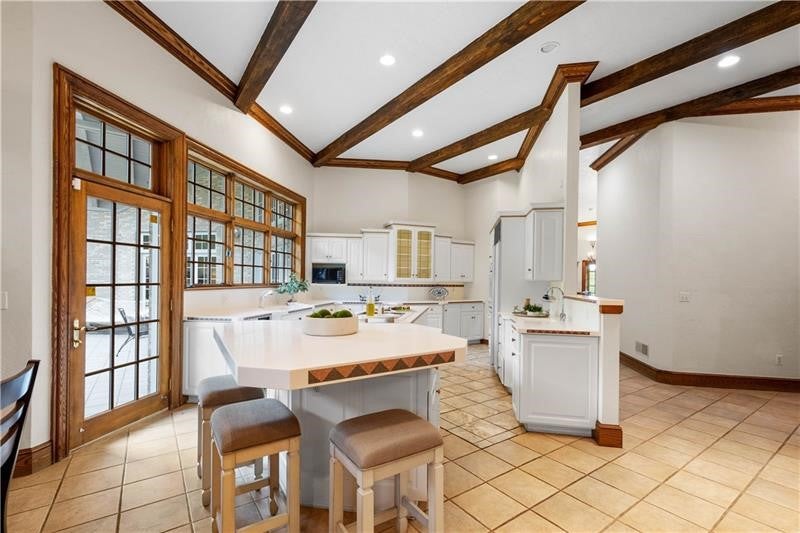
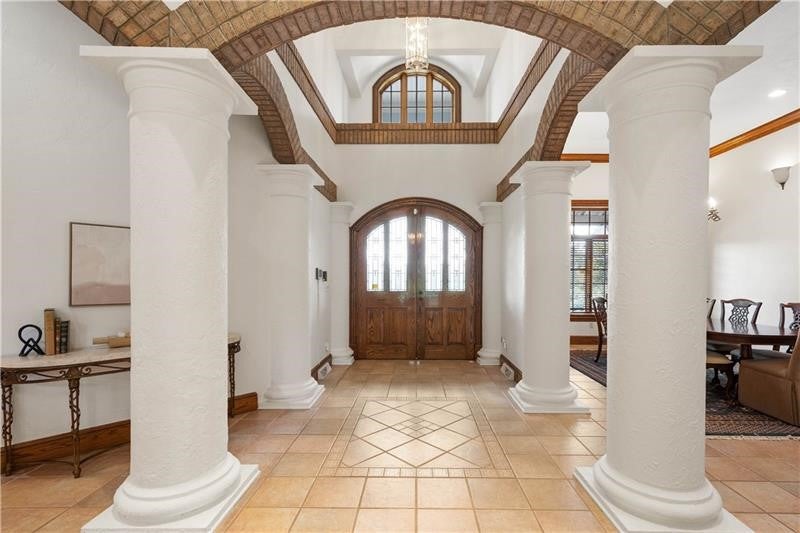
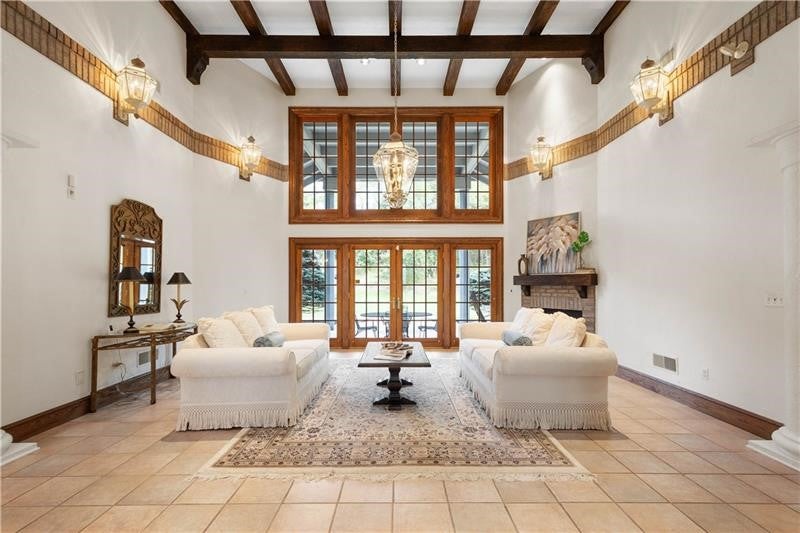
Experience timeless luxury in this extraordinary Spanish-style estate set on over 20 gated acres in South Strabane. Distinguished by remarkable architecture, the home showcases custom solid wood doors with inset Spanish tiles, brick archways, and soaring ceilings that exude warmth and elegance. Guests are greeted by grand entry and formal living room which boasts soaring 17 foot ceilings, one of three fireplaces, a stunning window wall, hand honed beams, and access to the covered courtyard patio. The formal dining room easily accomodates a table for 12. The enormous kitchen is open to the breakfast nook and family room which houses the second fireplace. In the right wing of the house, the stunning primary suite boasts dual walk-in closets, a gas fireplace, soaking tub, walk-in tub, steam shower, seperate water closets, and private access to the covered courtyard patio. Each of the three additional main floor bedrooms feature en-suite bathrooms and generous storage. Entertain with ease in the expansive lower level which features a wet bar and a 12,500-bottle wine cellar. Outdoor living shines with a sports court, 7-car garage, and a grand governor’s driveway. The private guest house offers an open concept kitchen and living room, 2-bedrooms, 1-bath, and seperate laundry providing convenient accommodations for visitors. This gated retreat offers unmatched privacy, craftsmanship, and sophistication just minutes from town.

Save
Ask
Tour
Hide
Share
Listing Snapshot
Price 
$1,600,000
Days On Site 
121 Days
Bedrooms 
6
Inside Area (SqFt) 
6,744 sqft
Total Baths 
7
Full Baths 
6
Partial Baths 
1
Lot Size 
20.653 Acres
Year Built 
1997
MLS Number 
1761944
Status 
Active
Property Tax 
$14,808
HOA/Condo/Coop Fees 
N/A
Sq Ft Source 
Public Records
Friends & Family
Recent Activity
a week agoPrice changed to $1,600,000
a week agoListing updated with changes from the MLS
4 months agoListing first seen on site
General Features
Acres 
20.653
Attached Garage 
Yes
Garage 
Yes
Garage Spaces 
7
Levels 
One
Parking 
AttachedDetachedGarageGarage Door Opener
Parking Spaces 
7
Property Sub Type 
Single Family Residence
Sewer 
Public Sewer
SqFt Total 
6744
Style 
Ranch, Spanish
Water Source 
Public
Interior Features
Appliances 
CooktopConvection OvenDryerDishwasherDisposalMicrowaveRefrigeratorTrash CompactorWasher
Basement 
FinishedInterior Entry
Cooling 
Central Air
Fireplace 
Yes
Fireplace Features 
Gas
Fireplaces 
3
Flooring 
Ceramic TileCarpet
Heating 
Natural GasForced Air
Interior 
Wet BarKitchen Island
Window Features 
Window CoveringsWindow Treatments
Bedroom 2 
Dimensions – 14×13Level – Main
Bedroom 3 
Dimensions – 14×13Level – Main
Bedroom 4 
Dimensions – 14×12Level – Main
Bonus Room 
Level – Lower
Dining Room 
Dimensions – 17×14Level – Main
EntryFoyer 
Dimensions – 11×8Level – Main
Family Room 
Dimensions – 26×18Level – Main
Game Room 
Dimensions – HUGELevel – Lower
Kitchen 
Dimensions – 20×18Level – Main
Laundry 
Level – Main
Living Room 
Dimensions – 21×20Level – Main
PrimaryBedroom 
Dimensions – 22×20Level – Main
Save
Ask
Tour
Hide
Share
Exterior Features
Construction Details 
BrickStucco
Pool Features 
None
Roof 
Tile
Spa Features 
Bath
Windows/Doors 
Window CoveringsWindow Treatments
Community Features
MLS Area 
South Strabane
School District 
Trinity Area
Schools
School District
Trinity Area
Elementary School
Unknown
Middle School
Unknown
High School
Unknown
Listing courtesy of BERKSHIRE HATHAWAY THE PREFERRED REALTY


INFORMATION DEEMED RELIABLE, BUT NOT GUARANTEED. IDX information is provided exclusively for consumers’ personal, non-commercial use and may not be used for any purpose other than to identify prospective properties consumers may be interested in purchasing.
Last checked: 2026-10-25 06:53 AM UTC

Neighborhood & Commute
Source: Walkscore
Disclosure: Community information and market data powered by Constellation Data Labs. Information is deemed reliable but not guaranteed.
Save
Ask
Tour
Hide
Share