1690 Shelburne LnSquirrel Hill, PA 15217
Due to the health concerns created by Coronavirus we are offering personal 1-1 online video walkthough tours where possible.
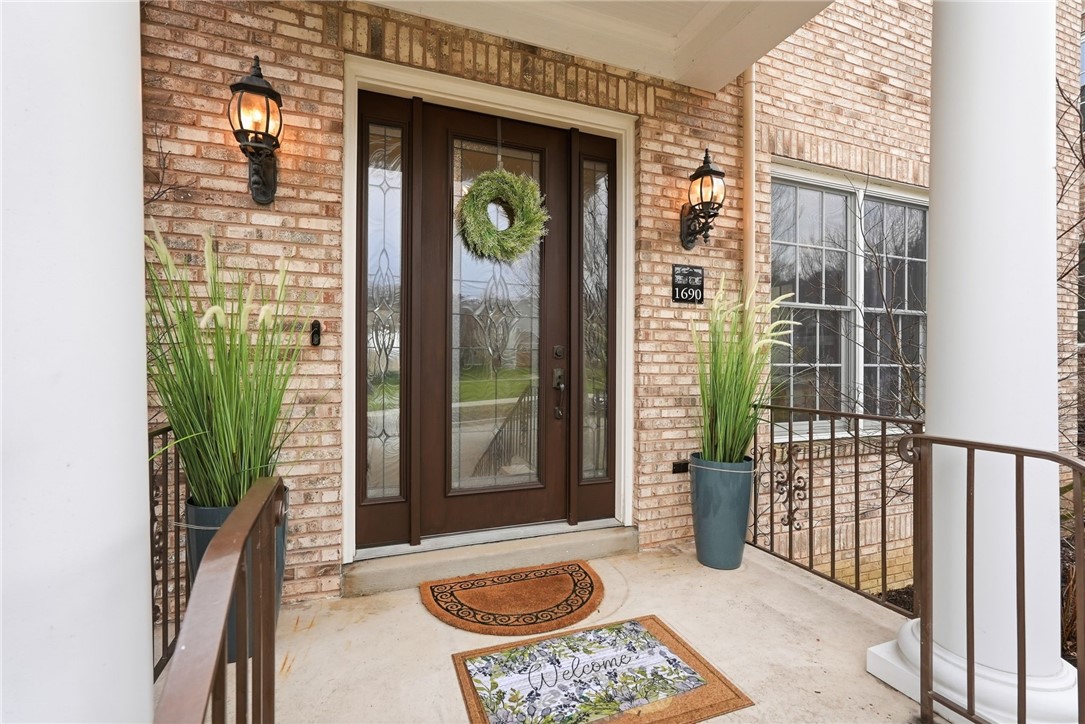
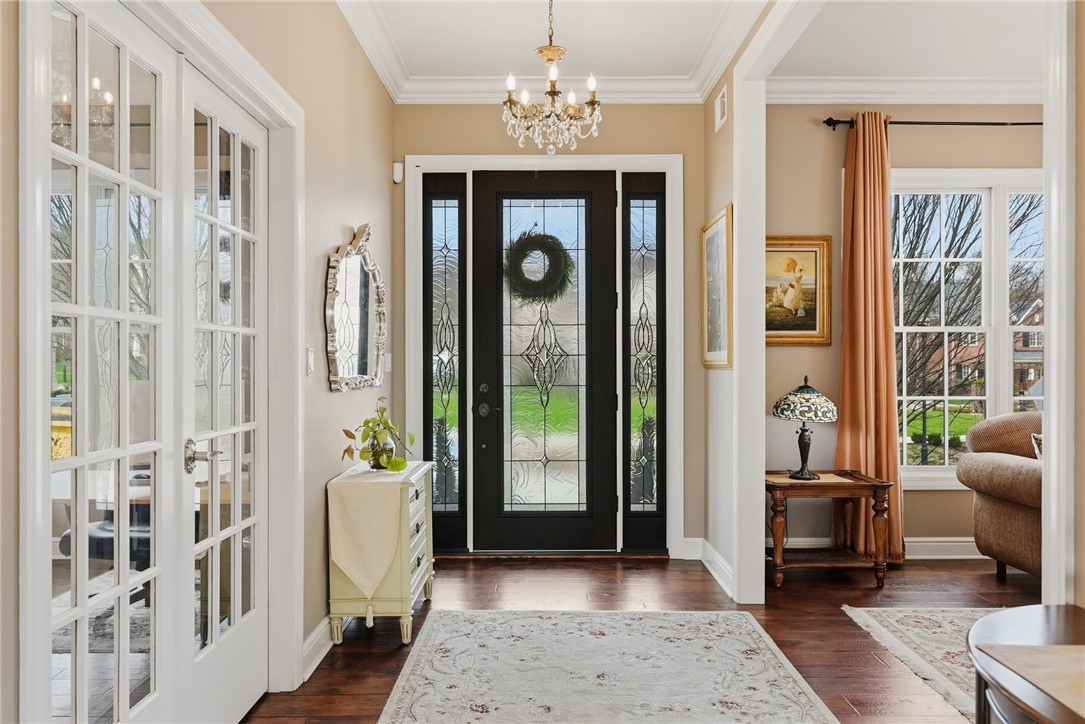
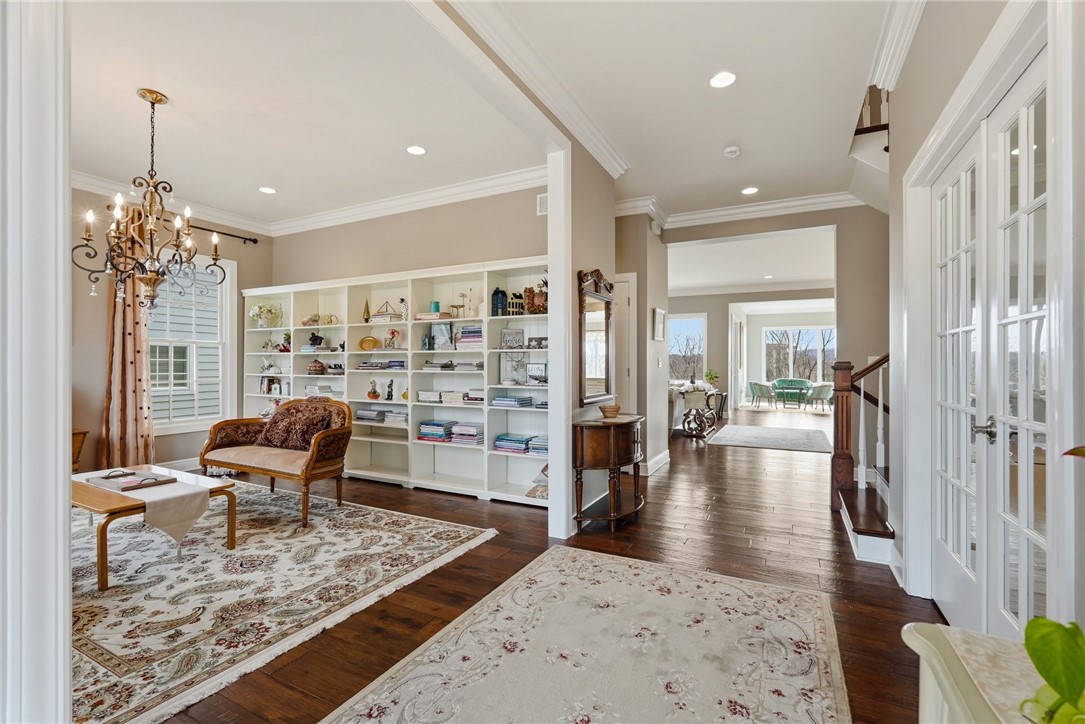
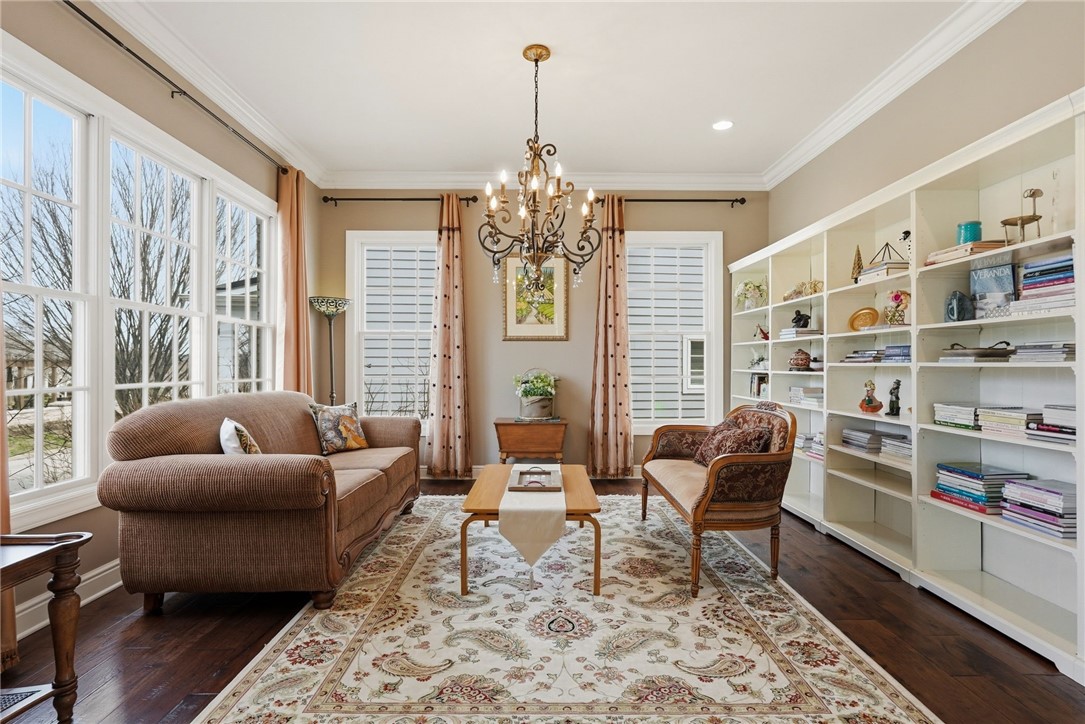
Set along one of the most coveted streets in Summerset at Frick Park, 1690 Shelburne Lane is a masterclass in elevated living—where timeless architecture, curated interiors, and sweeping park and river vistas converge in effortless harmony. A stately brick façade gives way to interiors defined by enduring quality and impeccable craftsmanship. Bathed in natural light from oversized windows, the home reveals gleaming hardwood floors, bespoke millwork, and custom woodworking that lend a sense of permanence and refinement throughout. Rich textures and thoughtfully selected finishes create an atmosphere that is both sophisticated and warmly inviting. The main level unfolds with intention, offering a seamless balance between grand entertaining and everyday comfort. A private first-floor den provides an elegant retreat—ideal as a distinguished home office or library—while the surrounding living spaces are elevated by tailored custom drapery and designer lighting that add depth and drama to each room. At the heart of the home, a luminous chef’s kitchen impresses with top-tier appliances, polished surfaces, oversized island, and a generous walk-in pantry. Just beyond, a covered terrace extends the living experience outdoors, offering a breathtaking backdrop for al fresco dining, quiet mornings, or sunset gatherings. Refined architectural details—from sculptural crystal chandeliers to a commanding stone fireplace—anchor the living spaces and underscore the home’s timeless aesthetic. Upstairs, the Primary suite is a private sanctuary designed to indulge. Dual dressing rooms evoke a boutique-like experience, while the spa-inspired bath exudes modern glamour with a freestanding soaking tub, expansive glass shower with bench seating, dual vanities, and a secluded water closet. A private balcony invites moments of pause, where sunrise coffee and evening sunsets become daily rituals. Additional bedrooms are generously proportioned, complemented by beautifully appointed baths and the convenience of a second-floor laundry. The lower level transforms leisure into an art form. A cinematic home theater—complete with a 150-inch projection screen, surround sound, ambient lighting, and reclining seating—offers an immersive experience rivaling private screening rooms. This level also features a guest suite, a full bath, and an expansive flex space ideal for an in-law or au pair residence. A thoughtfully designed garage accommodates two vehicles with ease, complemented by an additional bay—perfectly suited for bikes, kayaks, sporting equipment, gardening tools, or a dedicated workshop space. An additional off-street parking space, garden sprinklers and a Guardian security system provide further convenience and peace of mind. The setting itself offers unmatched privacy with no rear neighbors—only uninterrupted views of nature. Positioned within Pittsburgh’s premier residential enclave, Summerset at Frick Park delivers a lifestyle as compelling as the home itself, with resort-style amenities including heated pools, a fitness center, community gathering space, sports court, playground, and miles of scenic trails—all just moments from Oakland, Downtown, Shadyside, and the region’s leading hospitals, universities, and innovation hubs. This is more than a residence—it is a statement of arrival.
| 2 weeks ago | Status changed to Pending | |
| 2 weeks ago | Listing updated with changes from the MLS | |
| 7 months ago | Listing first seen on site |

INFORMATION DEEMED RELIABLE, BUT NOT GUARANTEED. IDX information is provided exclusively for consumers’ personal, non-commercial use and may not be used for any purpose other than to identify prospective properties consumers may be interested in purchasing.
Last checked: 2026-10-26 10:12 AM UTC