401 Blackstone Ln, Adams Twp, PA, 16046

Save
Ask
Tour
Hide
Share
$1,999,999
219 Days On Site

401 Blackstone Ln
Adams Twp, PA 16046

For Sale|Single Family Residence|Active
5
Beds
7
Total Baths
6
Full Baths
1
Partial Bath
5,715
SqFt
$350
/SqFt
2003
Built
County:
Butler

Due to the health concerns created by Coronavirus we are offering personal 1-1 online video walkthough tours where possible.
401 Blackstone Ln401 Blackstone Ln401 Blackstone Ln401 Blackstone Ln
Save
Ask
Tour
Hide
Share

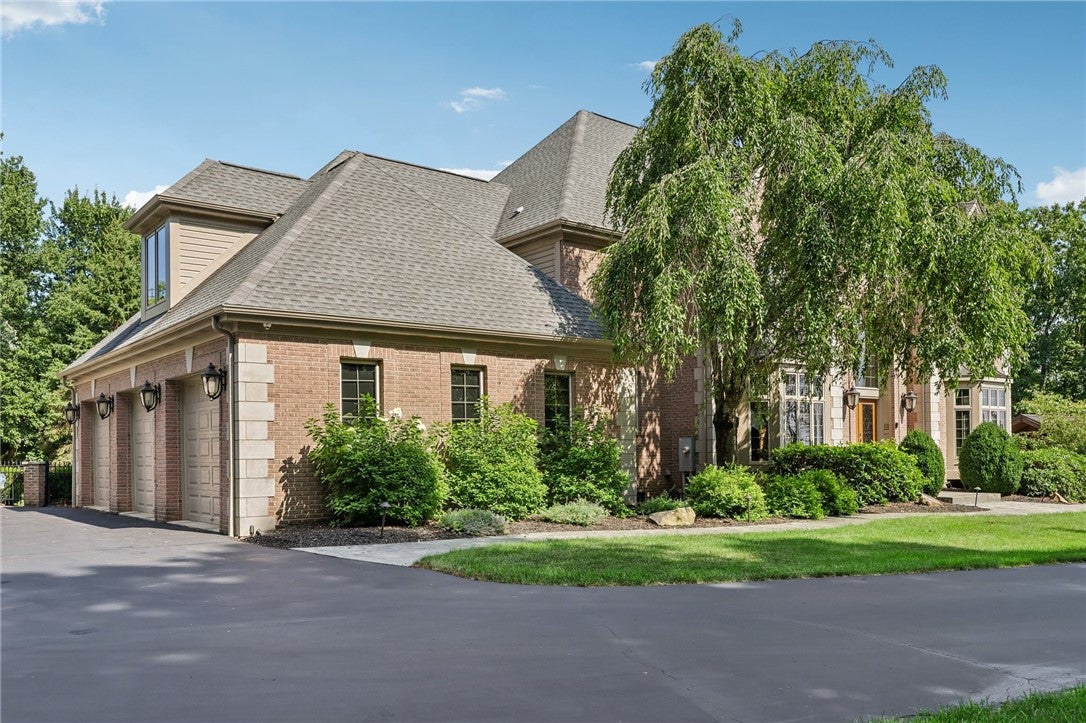
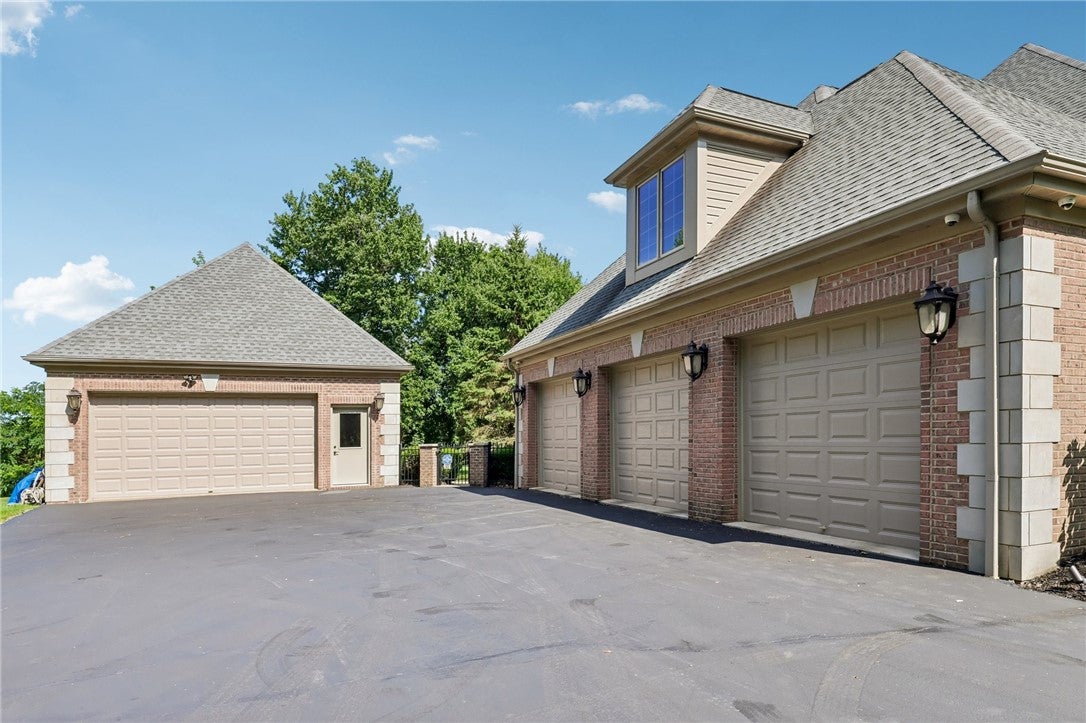
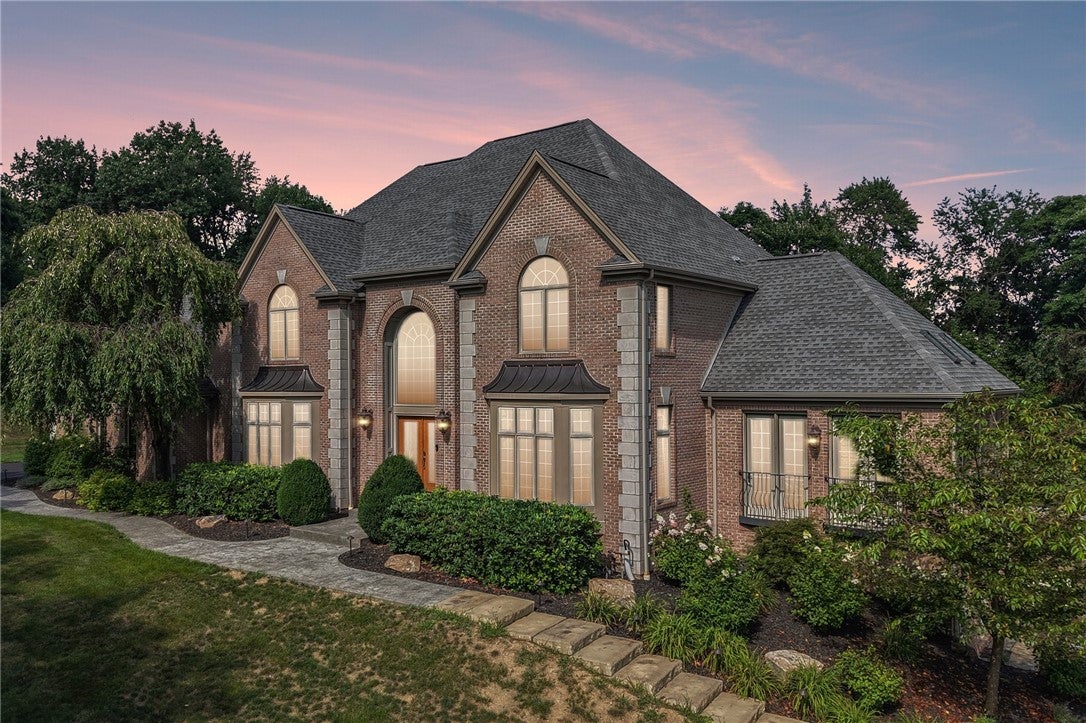
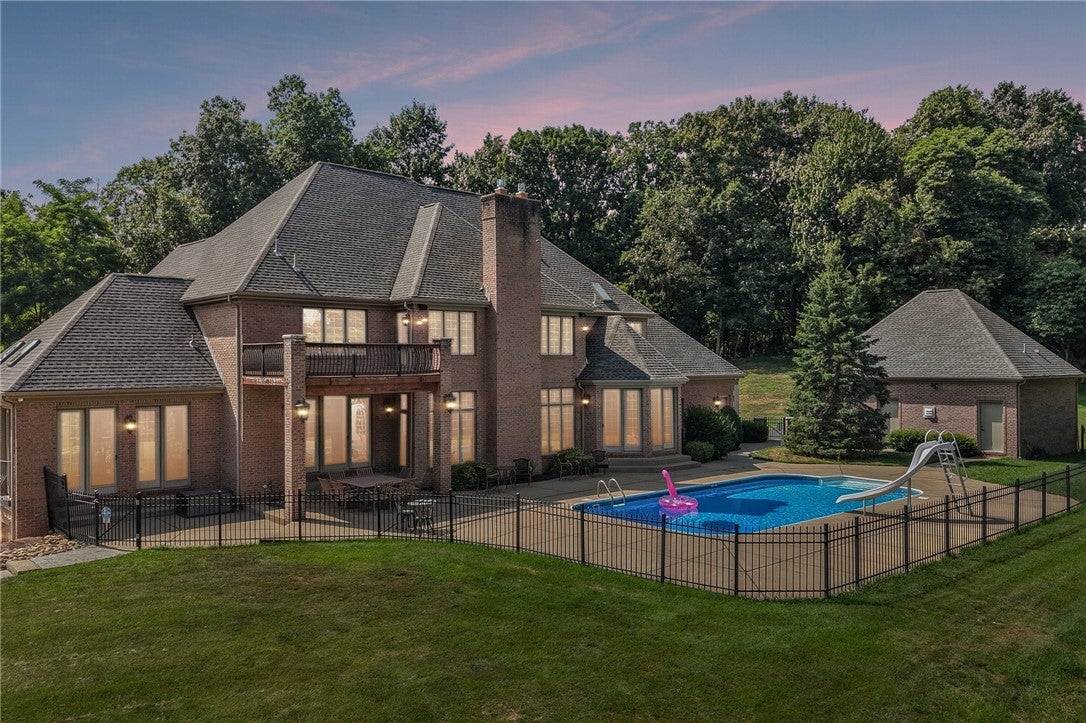
8+ acre private, gated estate. Over 8000 finished square feet of living, including finished basement plus carriage home with full bath for pool guests. Panoramic views, flat backyard. Concrete patio, pool and carriage home with full bath. Expansive entertainment pavilion with outdoor kitchen, island, gas fireplace, seating area, fire pit and water fountain. Two story entry with marble floor and curved staircase. Kitchen with sub-zero fridge and granite counters, coffered beam den w/judges paneling. Vaulted sunroom, formal living and dining rooms. Primary bedroom with fireplace and balcony. Walkout basement, media room, fitness room, second office/music room and full bar. Ample storage throughout. Parking available for 5 vehicles/EV charger in garage.

Save
Ask
Tour
Hide
Share
Listing Snapshot
Price 
$1,999,999
Days On Site 
219 Days
Bedrooms 
5
Inside Area (SqFt) 
5,715 sqft
Total Baths 
7
Full Baths 
6
Partial Baths 
1
Lot Size 
8.908 Acres
Year Built 
2003
MLS Number 
1744371
Status 
Active
Property Tax 
$13,449
HOA/Condo/Coop Fees 
N/A
Sq Ft Source 
Public Records
Friends & Family
Recent Activity
a month agoPrice changed to $1,999,999
a month agoListing updated with changes from the MLS
3 months agoStatus changed to Active
7 months agoListing first seen on site
General Features
Acres 
8.908
Attached Garage 
Yes
Garage 
Yes
Garage Spaces 
5
Levels 
Two
Parking 
AttachedDetachedGarageGarage Door Opener
Parking Spaces 
5
Property Sub Type 
Single Family Residence
Security 
Security System
Sewer 
Public Sewer
SqFt Total 
5715
Style 
French Provincial, Two Story
Water Source 
Public
Interior Features
Appliances 
Convection OvenCooktopDishwasherMicrowaveRefrigerator
Basement 
FinishedWalk-Out Access
Cooling 
Central Air
Fireplace 
Yes
Fireplaces 
3
Flooring 
Ceramic TileHardwoodOther
Heating 
Natural GasForced Air
Interior 
Wet Bar
Bedroom 2 
Dimensions – 15×15Level – Upper
Bedroom 3 
Dimensions – 18×12Level – Upper
Bedroom 4 
Dimensions – 15×13Level – Upper
Bedroom 5 
Dimensions – 16×13Level – Upper
Bonus Room 
Dimensions – 20×16Level – Main
Den 
Dimensions – 15×13Level – Main
Dining Room 
Dimensions – 18×15Level – Main
EntryFoyer 
Dimensions – 15×13Level – Main
Family Room 
Dimensions – 24×16Level – Main
Game Room 
Dimensions – 41×23Level – Lower
Kitchen 
Dimensions – 28×16Level – Main
Laundry 
Dimensions – 10×08Level – Main
Living Room 
Dimensions – 15×15Level – Main
PrimaryBedroom 
Dimensions – 22×17Level – Upper
Save
Ask
Tour
Hide
Share
Exterior Features
Construction Details 
Brick
Pool Features 
Outdoor Pool
Roof 
Asphalt
Spa Features 
Bath
Community Features
MLS Area 
Adams Twp
School District 
Mars Area
Schools
School District
Mars Area
Elementary School
Unknown
Middle School
Unknown
High School
Unknown
Listing courtesy of HOWARD HANNA REAL ESTATE SERVICES


INFORMATION DEEMED RELIABLE, BUT NOT GUARANTEED. IDX information is provided exclusively for consumers’ personal, non-commercial use and may not be used for any purpose other than to identify prospective properties consumers may be interested in purchasing.
Last checked: 2026-10-25 06:53 AM UTC

Neighborhood & Commute
Source: Walkscore
Disclosure: Community information and market data powered by Constellation Data Labs. Information is deemed reliable but not guaranteed.
Save
Ask
Tour
Hide
Share